Save
Ask
Tour
Hide
Share
$224,900
1 Day On Site

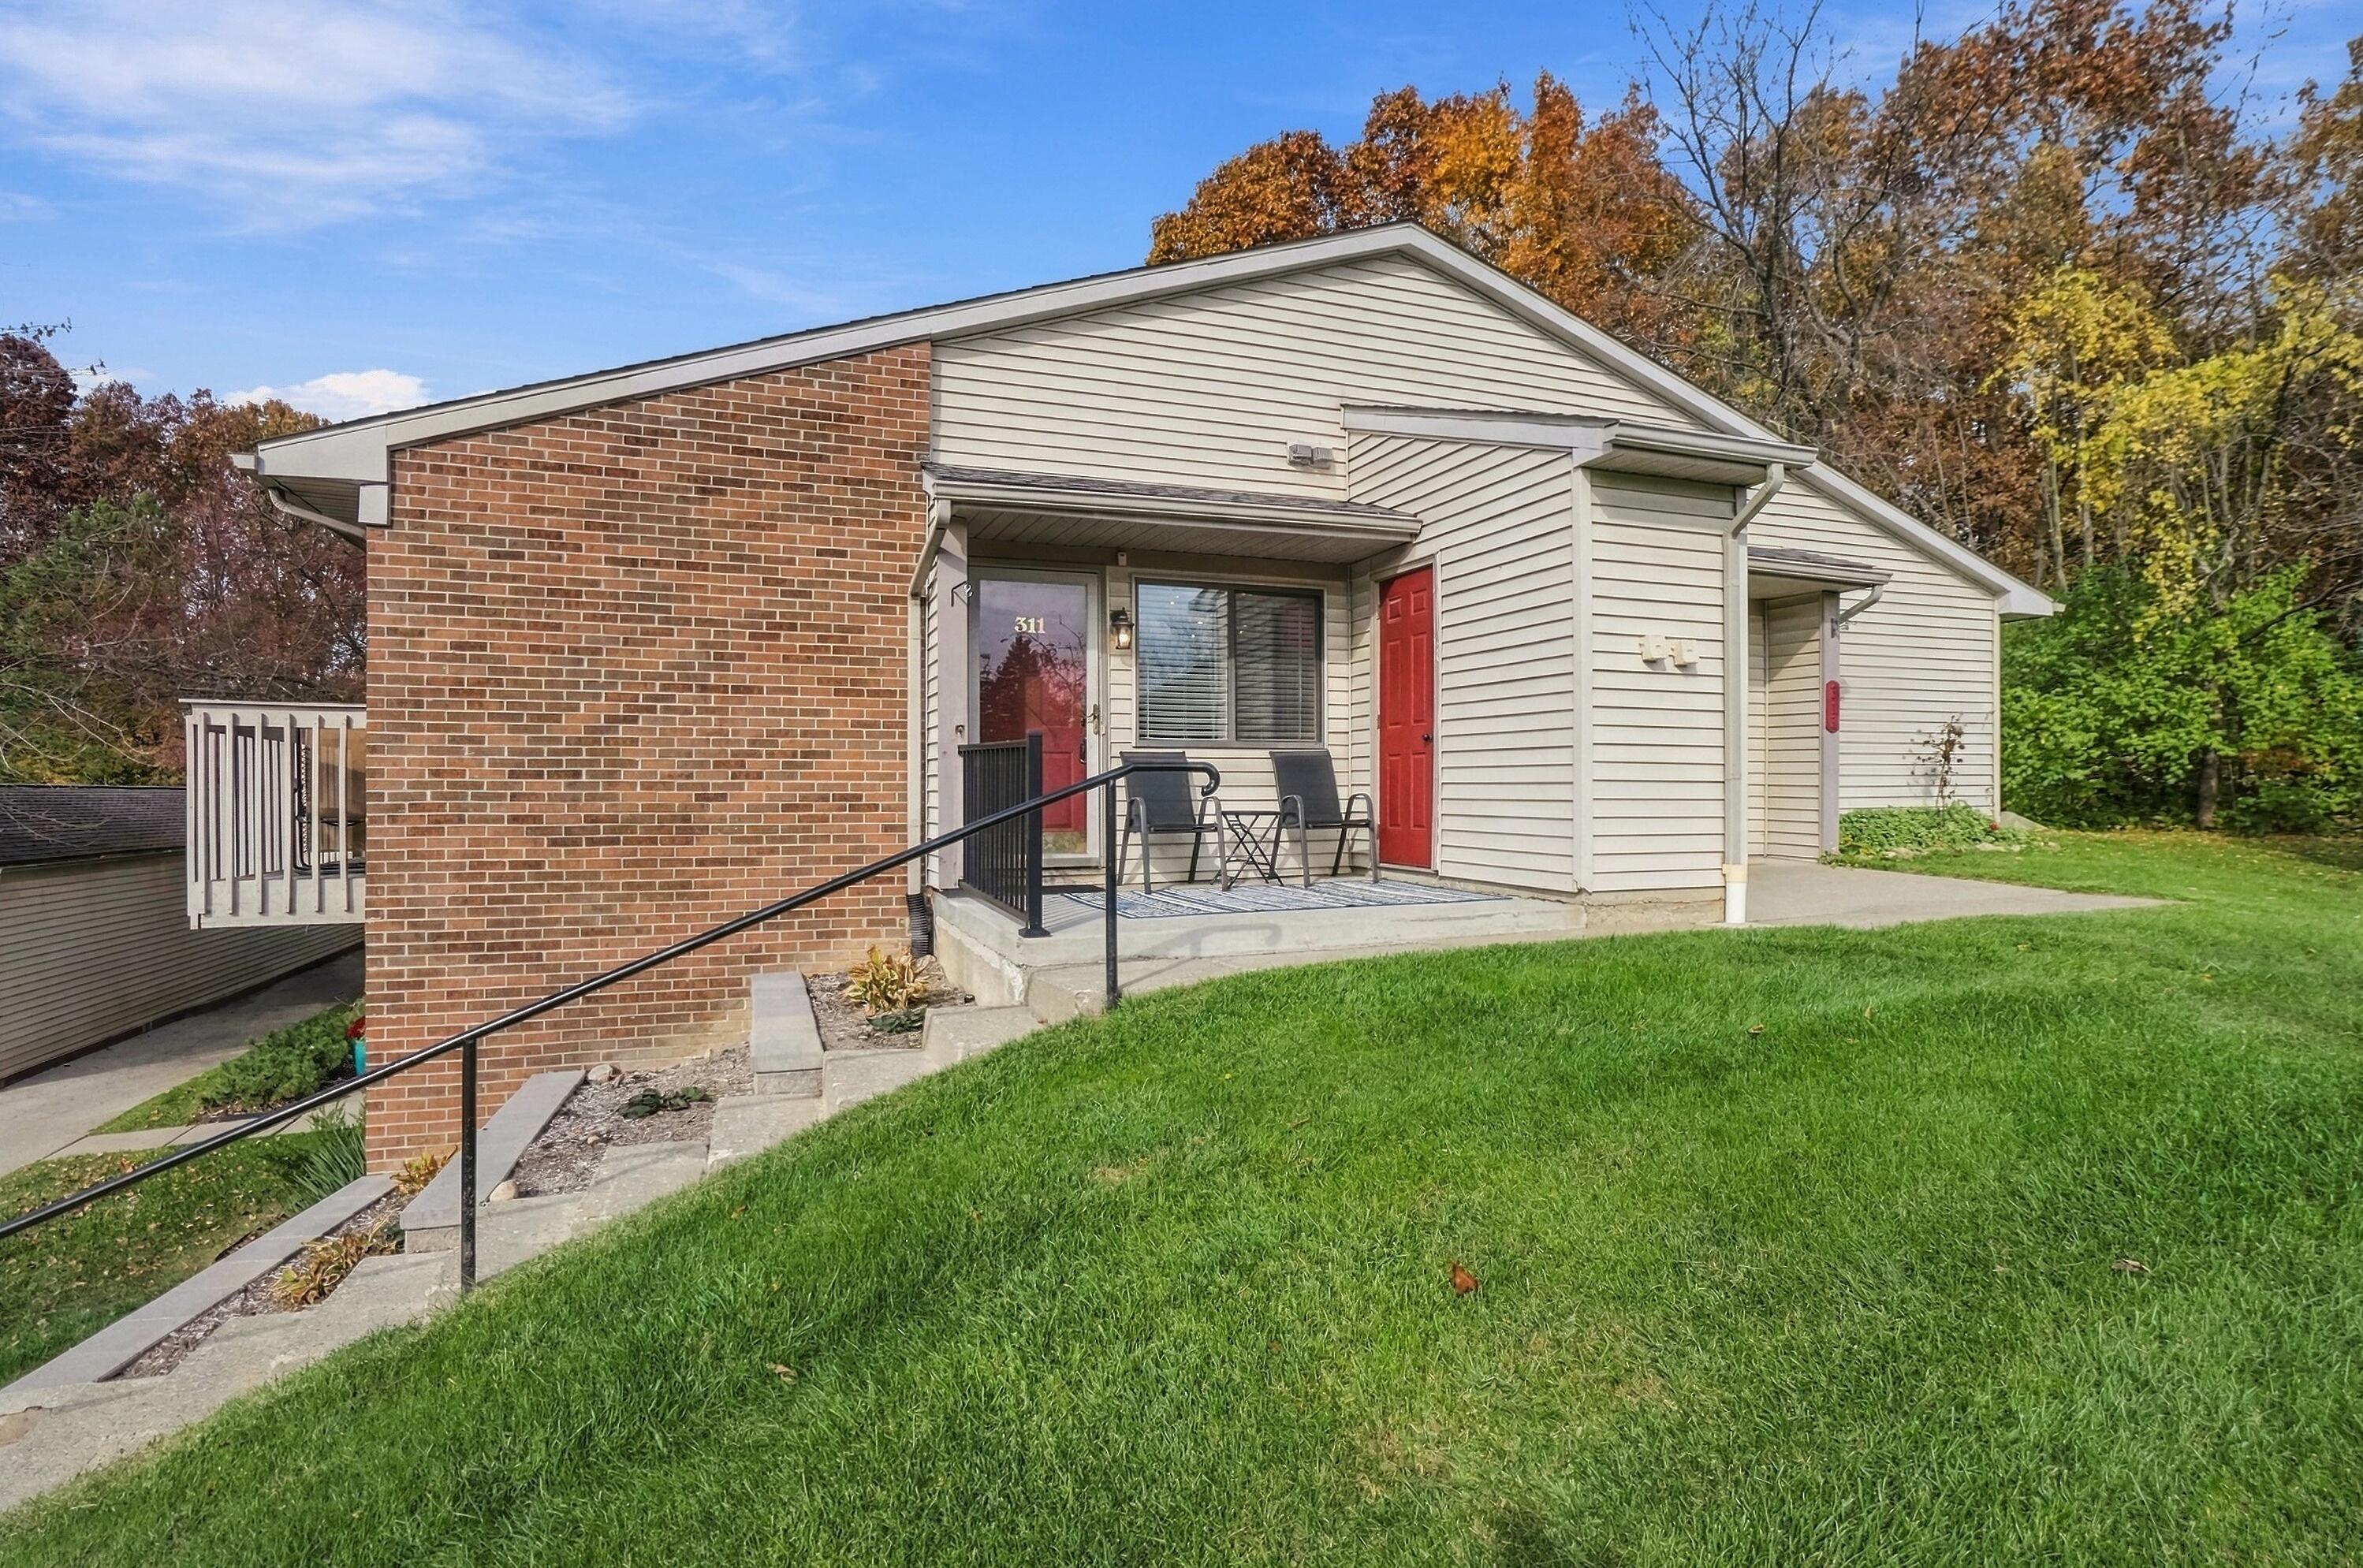
311 Spring Brooke Drive
Brighton City, MI 48116

For Sale|Condominium|Active
2
Beds
1
Total Bath
1
Full Bath
923
SqFt
$244
/SqFt
1991
Built
County:
Livingston

Due to the health concerns created by Coronavirus we are offering personal 1-1 online video walkthough tours where possible.
Call Now: 1-810-360-3163
Is this the listing for you? We can help make it yours.
1-810-360-3163
311 Spring Brooke Drive311 Spring Brooke Drive311 Spring Brooke Drive311 Spring Brooke Drive
Save
Ask
Tour
Hide
Share

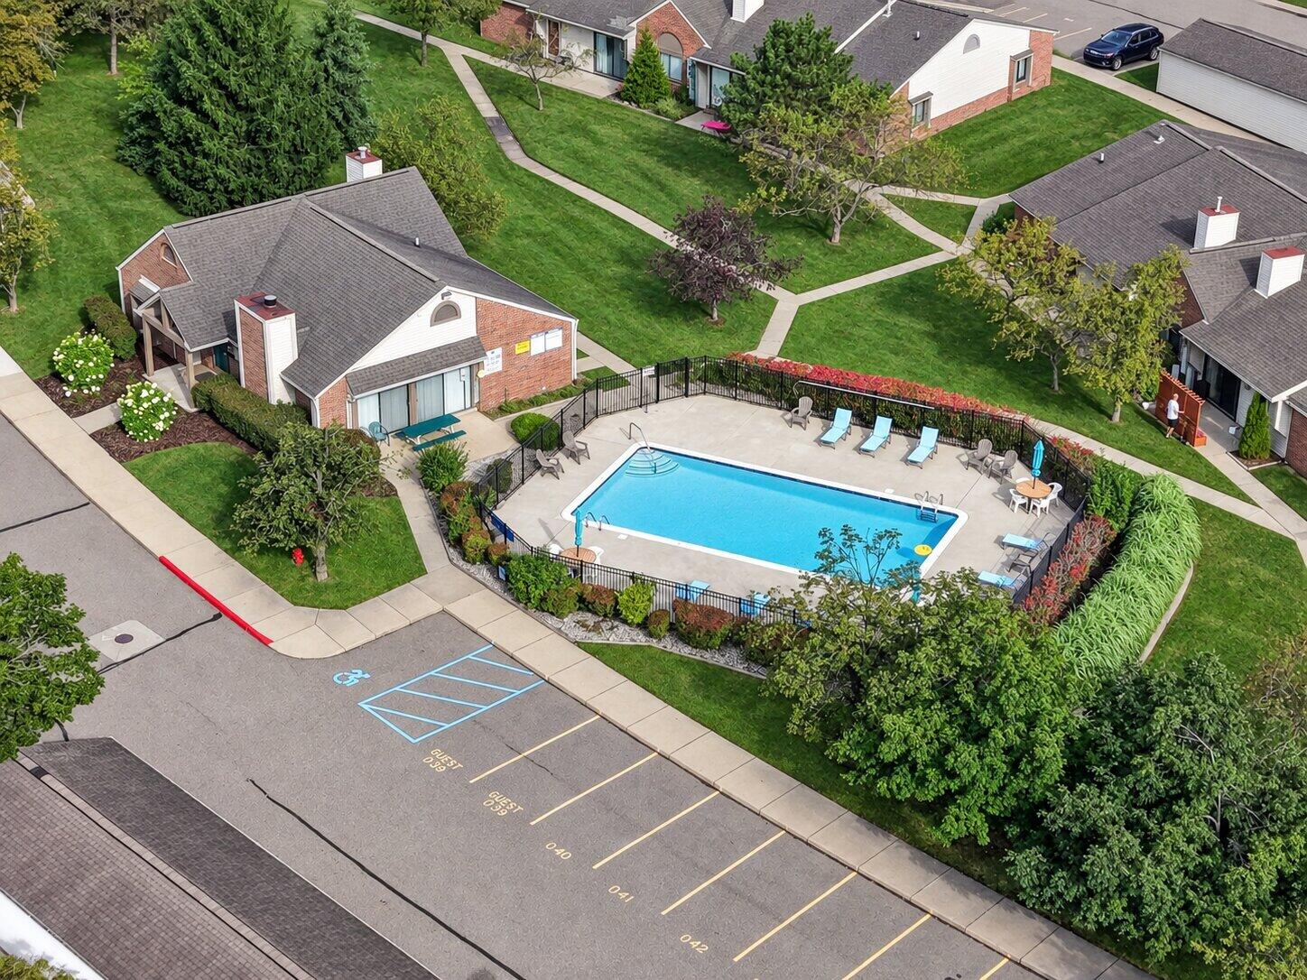
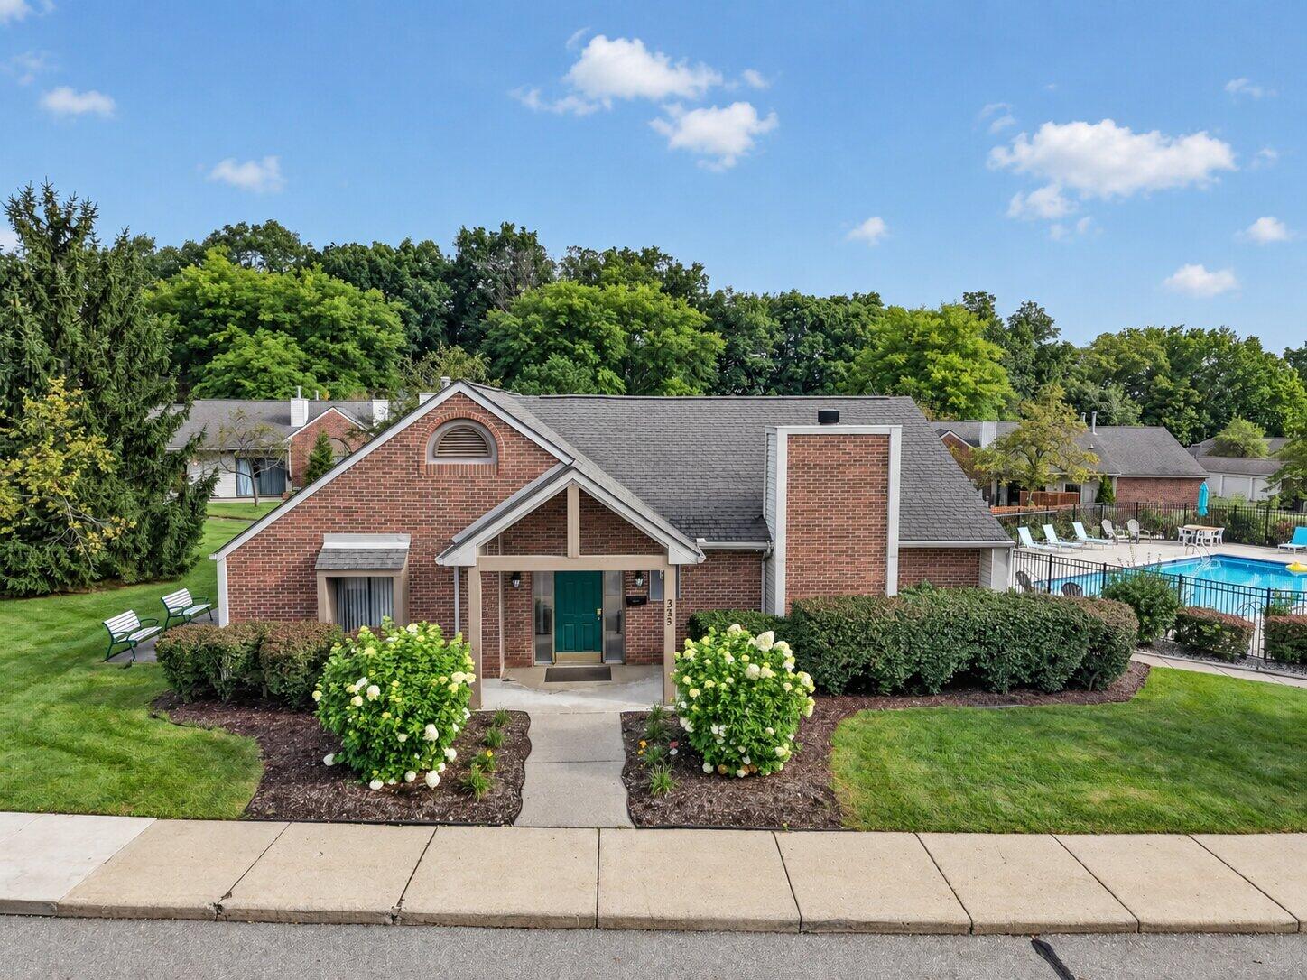
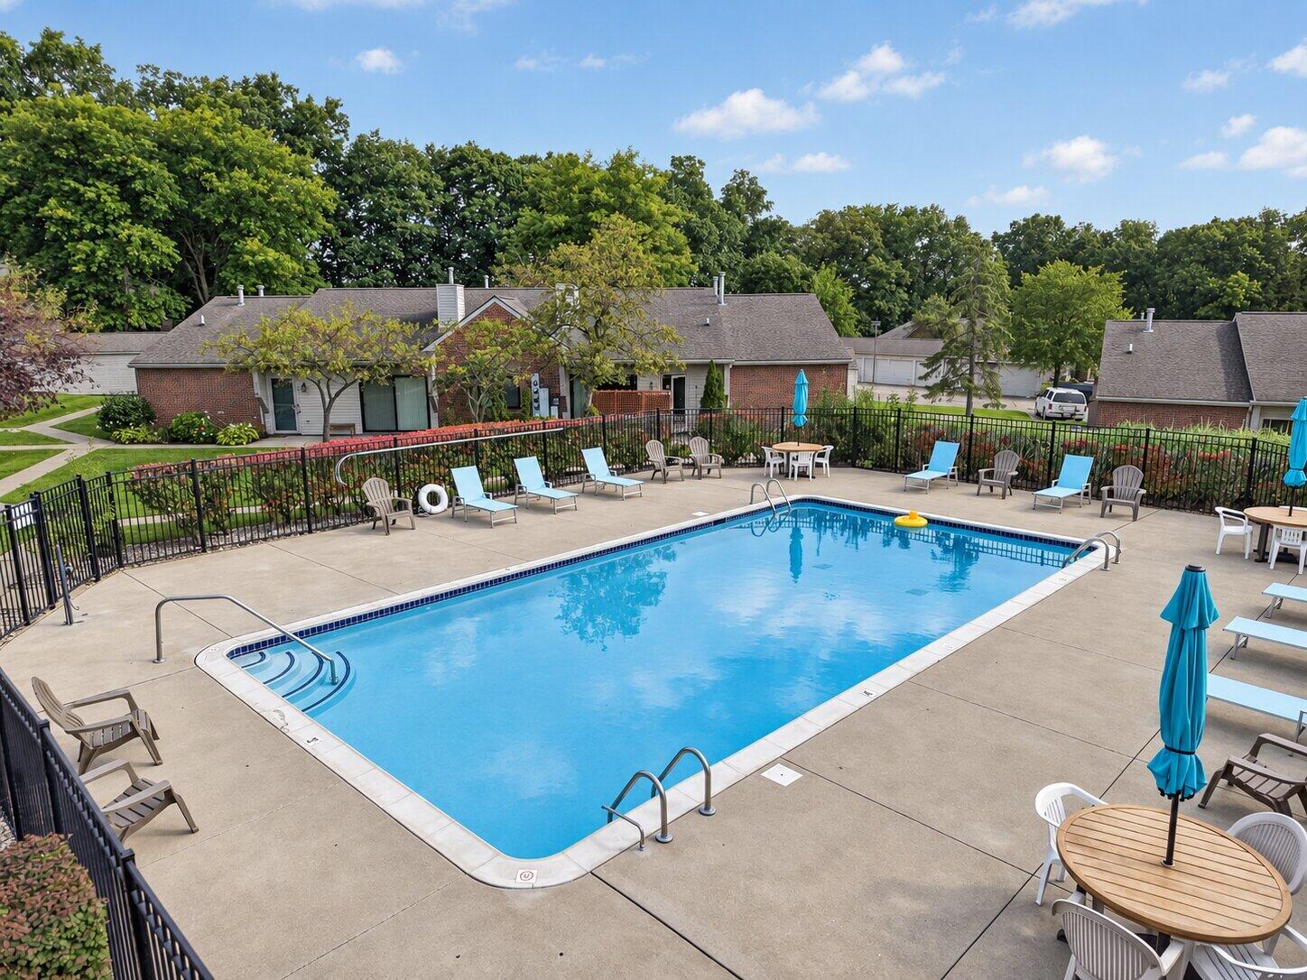
Just move in and enjoy this UPDATED condo with a TWO-CAR GARAGE in the heart of Brighton. You'll love to cook in this MODERNIZED kitchen with an adjoining eating area, a snack bar featuring beautiful quartz countertops, stainless appliances, and a pantry. Luxury vinyl flooring enhances much of the home including the spacious living room. It also features a beautiful built-in fireplace, and a sunlit door wall leading to a balcony for outdoor enjoyment. A new washer/dryer unit awaits you in the functional laundry room. The new water softener makes for a wonderful shower. The two bedrooms boast newer carpeting and the primary bedrooms has a beautiful feature wall. The bath has been updated and features a white cabinet, quartz counter and a new toilet. The community offers an inground pool and playground. This is a lovely gem in the heart of shopping, fun community events, farmer's market, restaurants and easy freeway access.

Save
Ask
Tour
Hide
Share
Listing Snapshot
Price 
$224,900
Days On Site 
1 Day
Bedrooms 
2
Inside Area (SqFt) 
923 sqft
Total Baths 
1
Full Baths 
1
Partial Baths 
N/A
Lot Size 
11.52 Acres
Year Built 
1991
MLS Number 
81026058082
Status 
Active
Property Tax 
$2,786
HOA/Condo/Coop Fees 
$355 monthly
Sq Ft Source 
Public Records
Friends & Family
Recent Activity
24 hours agoListing updated with changes from the MLS
yesterdayListing first seen on site
General Features
Acres 
11.52
Cross Street 
Rickett & Oakridge
Disclosures 
Mineral Rights Excluded
Foundation 
Slab
Garage 
Yes
Garage Spaces 
2
Parking 
AsphaltDetachedGarage Door Opener
Pets 
Yes
Property Sub Type 
Condominium
Sewer 
Public Sewer
Special Circumstances 
Standard
SqFt Above 
923
SqFt Total 
923
Style 
Ranch
Utilities 
Natural Gas Connected
Water Source 
Public
Interior Features
Appliances 
Gas Water HeaterDishwasherDisposalDryerMicrowaveOvenRefrigeratorRangeWasherWater Purifier
Cooling 
Central Air
Fireplace 
Yes
Fireplace Features 
Living Room
Flooring 
CarpetCeramic TileLaminateLinoleum
Heating 
Forced AirNatural Gas
Interior 
Vaulted Ceiling(s)
Laundry Features 
In UnitMain Level
BathFull 
Level - Main
Living Room 
Save
Ask
Tour
Hide
Share
Exterior Features
Construction Details 
BrickVinyl Siding
Exterior 
BalconyPrivate Entrance
Fencing 
Other
Lot Features 
Corner Lot
Patio And Porch 
OtherPatioPorch
Pool Features 
Community
Roof 
Shingle
Community Features
Association Amenities 
PlaygroundPool
Association Fee 
$355.0
Association Fee Frequency 
Monthly
Community Features 
PoolSidewalks
MLS Area 
Area01121Brighton
School District 
Brighton
Financing Terms Available 
CashConventionalUSDA Loan
Roads 
Paved
Schools
School District
Brighton
Elementary School
Unknown
Middle School
Unknown
High School
Unknown
Listing courtesy of RE/MAX Classic: [email protected]


IDX provided courtesy of Realcomp II Ltd. via GreaterMetropolitanAssociationofREALTORS. Copyright © 2026 Realcomp II Ltd. Shareholders.

IDX information is provided exclusively for consumers' personal, non-commercial use and may not be used for any purpose other than to identify prospective properties consumers may be interested in purchasing and that the data is deemed reliable but not guaranteed accurate by the MLS.

Neighborhood & Commute
Source: Walkscore
Save
Ask
Tour
Hide
Share